.png)
details-page



Building Description
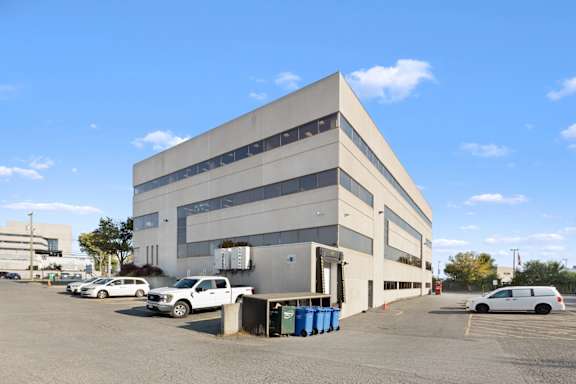
The building is comprised of a single low-rise office tower. 1431 Merivale Road successfully combines reflective glass with precast concrete. The building layout promotes an efficient use of space, resulting in economic benefits to clients. The floor plate design allows for generous flexibility and creativity in office planning. State-of-the-art mechanical, electrical and life safety systems ensure the comfort and security of those who work at 1431 Merivale Road.
There is onsite parking available for approximately 195 vehicles.
Located close to the intersection of Merivale Road and Baseline Road, this first class office building overlooks the scenic Experimental Farm and Gatineau Hills. Conveniently situated between the downtown core and the vibrant west end, it is easily accessible from every direction. Restaurants and shopping are within easy walking distance.
The public transportation system stops directly in front of the building and offers express routes to downtown Ottawa, Orleans, Kanata, and other parts of the region. Complementing this award-winning transportation system is a wide variety of major arteries, freeways and parkways.